






Address
95 Country Club Road, Cresson, PA
Price
$ 330,000
Property Attributes
- MLS#81059
- TypeSingle Family
- Listing Status Active
- MunicipalityCresson Township
- CountyCambria
- CityCresson
- AreaCresson Township
- NeighborhoodNone
- Zip16630
- StyleSingle Family Residence
- Year Built1967
- Taxes$ 2829
- Price$ 330,000
- Bedrooms3
- Full Bathrooms1
- Half Bathrooms1
- Sqr Footage2861
- Lot Size0.75 Acres
Data Source:
Allegheny Highland Association of REALTORS®
Property Description
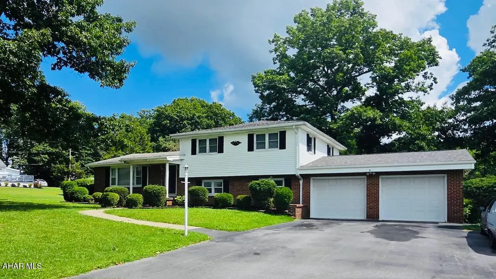
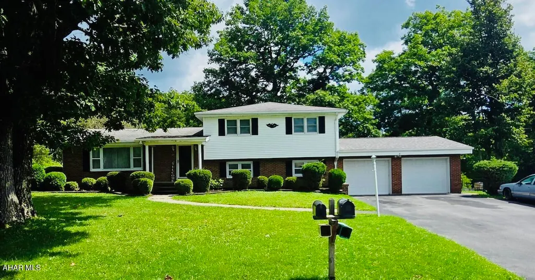
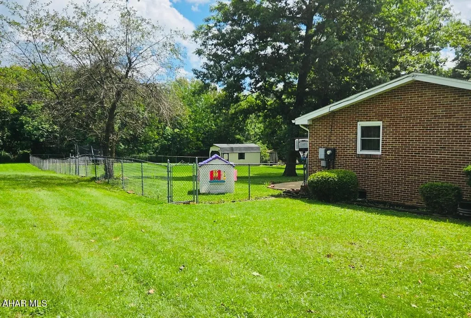
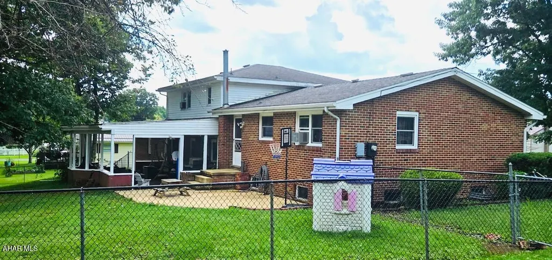
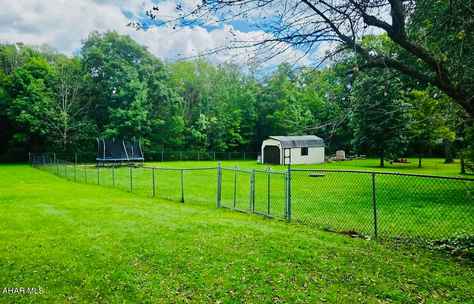
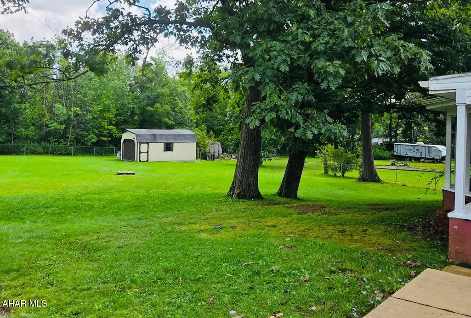
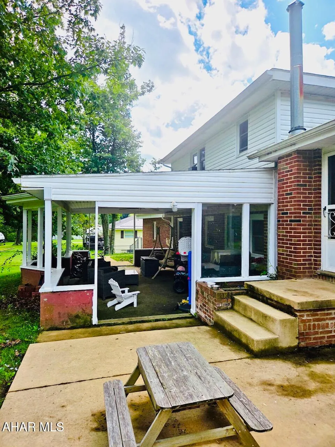
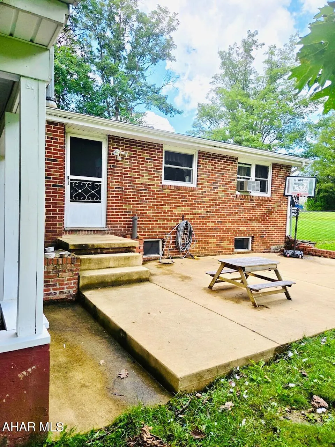
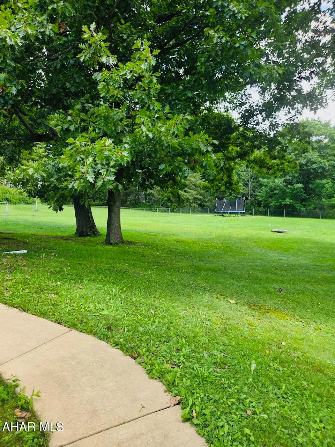
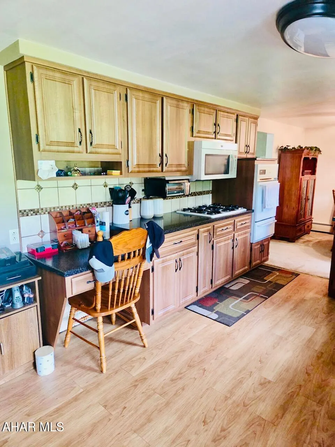
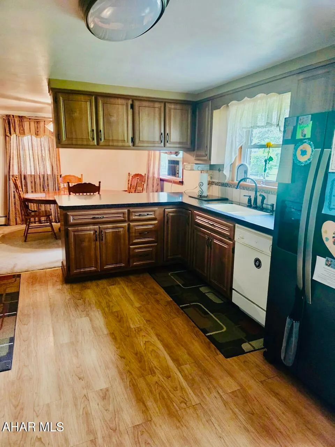
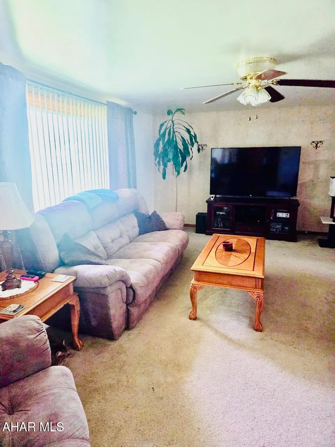
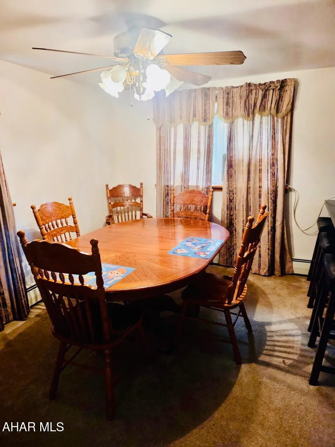
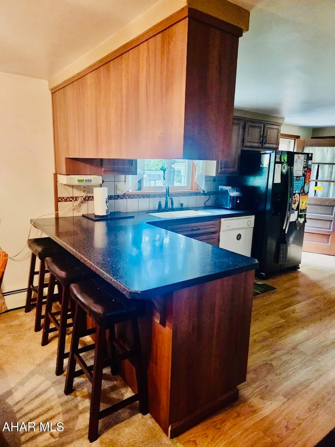
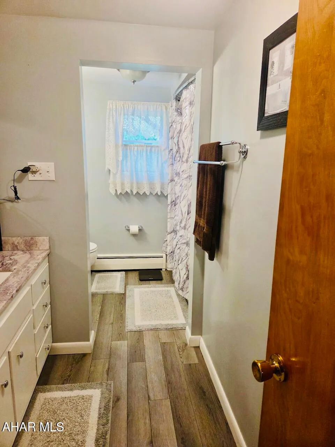
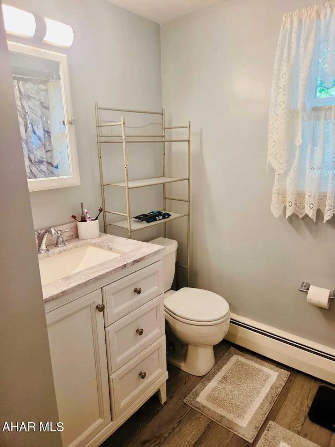
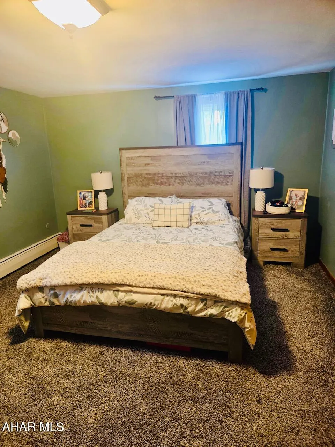
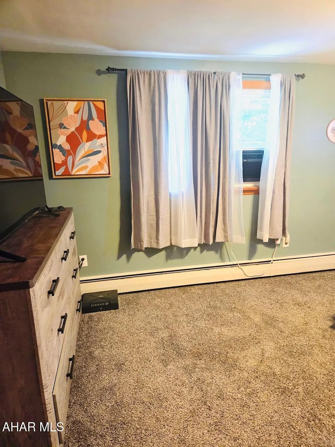
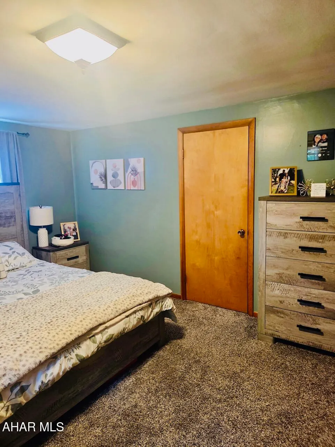
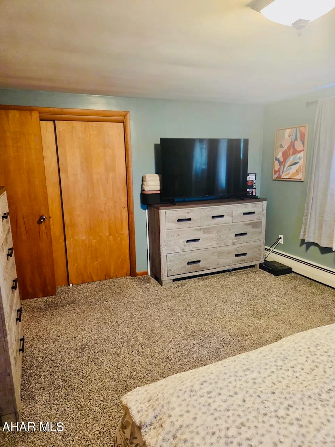
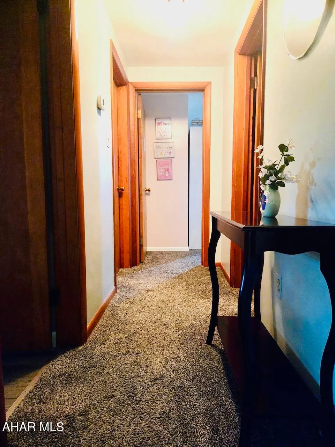
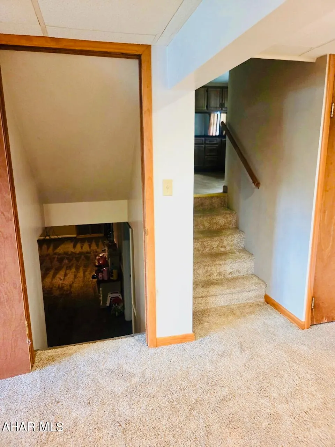
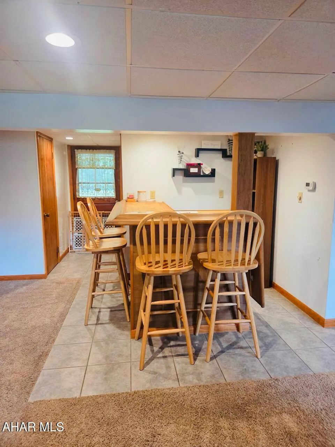
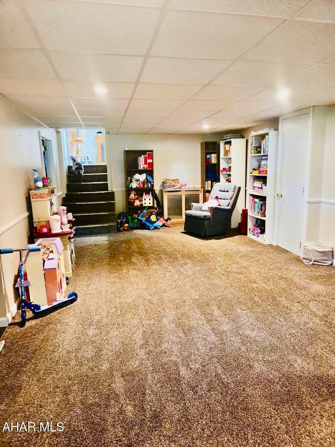
CHECK OUT THIS BEAUTIFULLY SITUATED MULTI-LEVEL HOME! Situated on .75 of an acre, this home offers plenty of indoor and outdoor space! Property Highlights: Fenced lot Large rear patio -- partially covered Spacious living room Dining room Large kitchen with plenty of counter space and cabinetry, plus a built-in desk area Three bedrooms and a full bath on the second level Large lower-level family room with a bar and half bath Additional lower level offering a second family room, home office, or possible fourth bedroom Two-car garage With multiple levels of flexible living space and a beautiful setting, this home has so much to offer!
| Price History | |
|---|---|
| 8/26/2026 | Listed $350,000 |
| 9/7/2026 | 6$330,000 |
General Features
| Sewer | Public Sewer |
|---|---|
| Heating | Baseboard,Hot Water,Natural Gas |
| Utilities | Electricity Connected,Sewer Connected |
| Possession | Close Of Escrow |
| Zoning | Residential |
| Pool Features | None |
| Property Subtype | Single Family Residence |
| Taxes | 2829 |
| County | Cambria |
| Property Type | Residential |
| Subdivision Name | None |
| Status | Active |
| City | Cresson |
| School District | Penn Cambria |
| Lot Size Units | Acres |
| Lot Size Square Feet | 32670 |
| Listing Terms | Cash,Conventional,FHA,VA Loan |
| Virtual Tour | https://www.propertypanorama.com/instaview/allegheny_highland/81059 |
| Standard Status | Active |
| Tax Assessed Value | 26840 |
| MLS Area | Cresson Township |
| MLS Area Minor | Cresson Township |
| Tax Year | 2026 |
| Cooling | None |
| Year Built | 1967 |
| Attached Garage | true |
| Occupancy Type | Tenant |
| Concessions | No |
| Roof | Shingle |
| Garage Spaces | 2 |
| Patio/Porch Features | Patio,Porch |
| Construction Materials | Vinyl Siding,Brick Veneer |
| Exclusions | Personal items, fireplace in rec. room, swing & patio furniture on back porch, window air conditioners. |
| Full Baths | 1 |
| Half Baths | 1 |
| Levels | Tri-Level |
| HOA | false |
| Garage Y/N | true |
| Other Structures | Shed(s) |
Interior Features
| Heating Y/N | true |
|---|---|
| Total Baths | 2 |
| Air Conditioning Y/N | false |
| Fireplace Y/N | true |
| Above Grade Finished Area | 2861 |
| Interior Amenities | Ceiling Fan(s),Eat-in Kitchen |
| Basement | Sump Pump,Finished |
| Flooring | Carpet,Ceramic Tile,Laminate |
| Kitchen Appliances | Dishwasher,Range,Microwave,Dryer,Disposal,Oven,Refrigerator,Washer |
| Fireplace Features | Gas Starter |
| Window Features | Insulated Windows |
| Total Bathrooms | 2 |
| Total Bedrooms | 3 |
Exterior Features
| Fencing | Back Yard,Chain Link |
|---|---|
| Lot Features | Level |
| Water Source | Public |
| Lot Size Area | 0.75 |
| Waterfront Y/N | false |
| Pool Y/N? | false |
| Lot Size Acres | 0.75 |
| Lot Size Source | Public Records |
| Parking Features | Attached,Driveway,Garage,Garage Door Opener,Off Street,Paved |
| Building Area Total | 2861 |
| Exterior Amenities | Private Entrance,Private Yard |
| Inclusions | Refrigerator, Stove, Dishwasher, Microwave, Washer, Dryer & Shed in back yard |
| Foundation Details | Block |
Amenities
- Foreclosure
- Views
- Short Sale
- New Construction
- Adult 55+
- Lease To Own
- No HOA Fees
- Furnished
- Primary On Main
- Air Conditioning
- Seller Finance
- Green
- Fixer Upper
- Horse
- Golf
- Fireplace
- Deck
- Garage
- Basement
- Pool
Property vs Single Family Average in 16630
Price
Taxes
Year Built
 All information deemed reliable but not guaranteed. All properties are subject to prior sale, change or withdrawal. Neither listing broker(s) or information provider(s) shall be responsible for any typographical errors, misinformation, misprints and shall be held totally harmless. Listing(s) information is provided for consumer's personal, non-commercial use and may not be used for any purpose other than to identify prospective properties consumers may be interested in purchasing. The data relating
